

Lasco
Intuitive scaffolding design for all

Easy, scalable, safe
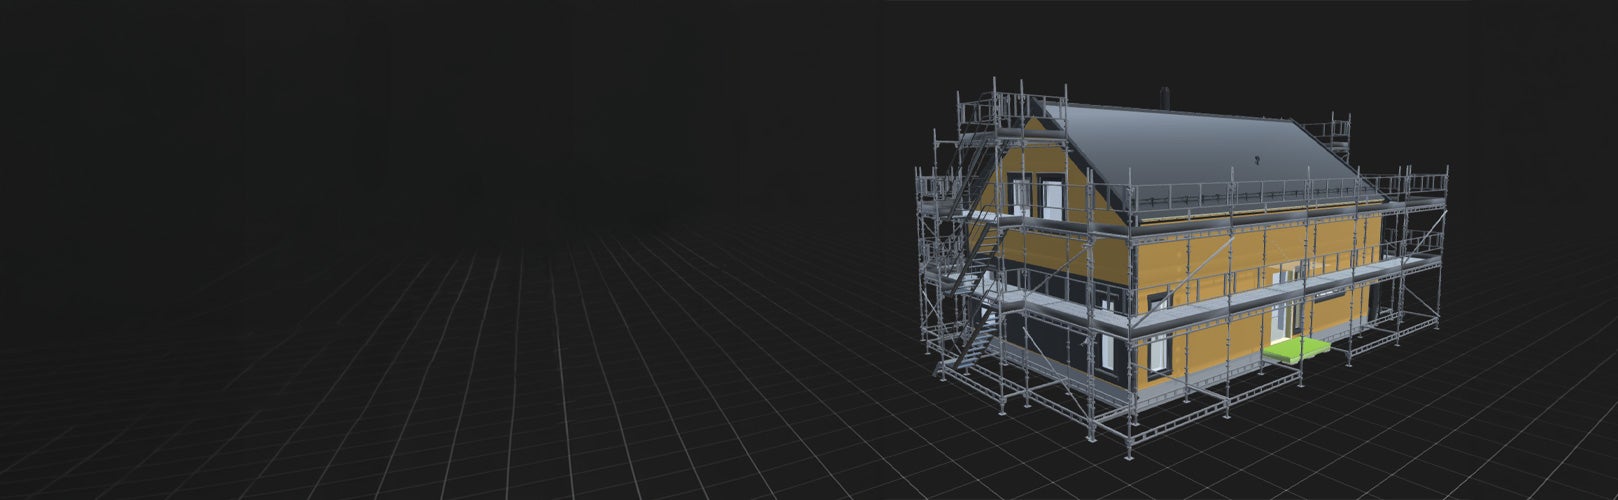
Lasco is a unique tool for scaffolders that changes the way we plan scaffolding designs. With a focus on ease of use, where the intuitive interface simplifies the planning phase in an efficient and clear way, we have taken into account the needs of scaffolders and created a versatile tool that is easy, scalable and safe.
Download the latest version of the software here!
New user? Start by signing up to Lasco below. We will contact you regarding your choice of licence plan.
Why Lasco?
FeaturesWith advanced features for 3D modelling, load calculation, material management and collaboration, Lasco helps you work faster and safer, from first sketch to finished project.
Full-scale 3D visualisation

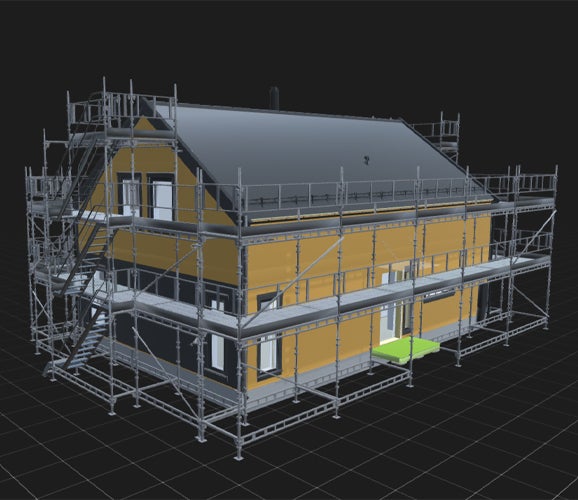
Create realistic 3D visualisations of full-scale scaffolding, from scratch or from existing 2D drawings in PDF format.
Combine HAKI systems

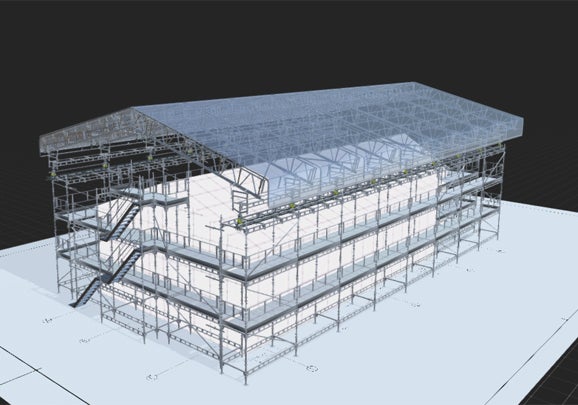
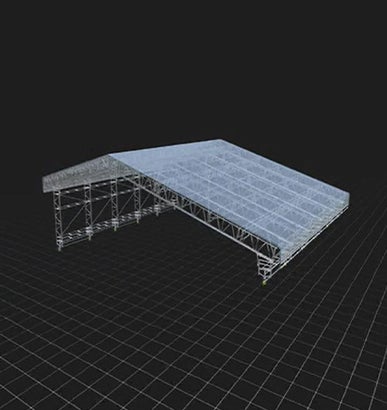
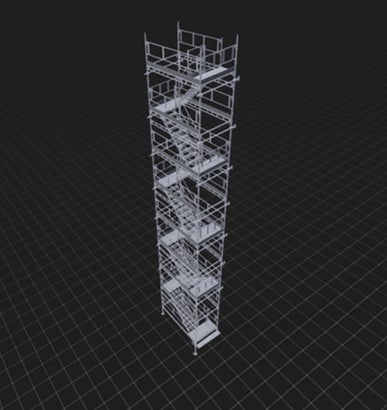
Combine models from HAKI Universal, Stair Tower and Weather Protection Systems to tailor the solution exactly to the needs of the project.
Bills of materials (BOM) and export

Export material lists to Excel, CSV or PDF and create print-ready 2D drawings in PDF format.
Load calculations

Perform accurate load calculations for your structure to monitor stability and safety. Export a complete report as PDF.
Share and collaborate

Share projects with other users. Thanks to the integration between HakiCore and Dash, multiple users can collaborate on the same project with great flexibility.
Component library

Access a library of ~500 detailed HAKI components in 3D and technical data. Build realistic designs with individual parts in component mode.
How it works

1. Import or start from scratch
Start from scratch or import existing 2D/3D drawings in PDF format as the basis for your scaffolding plan.

2. Build with HAKI components
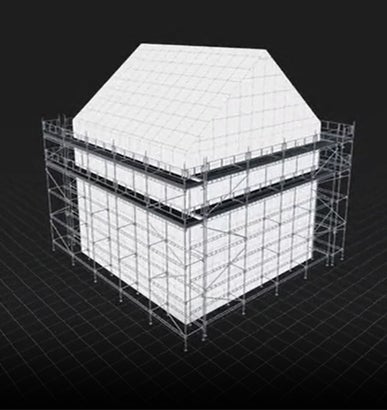
Use the intuitive interface to place components and auto-generate structures. Mix modules from different HAKI systems.

3. Calculate & validate
Make precise load calculations, check stability and verify each component of your structure before use.

4. Export & share
Export complete BOM lists, print-friendly drawings or share the project directly with colleagues and customers.
User-friendly and flexible
Using technology from the gaming world, Lasco addresses a well-known challenge in the construction industry where traditional BIM solutions are not always user-friendly or flexible.
Lasco is built on the scaffolder's logic where you can easily and scalably create realistic and full-scale 3D visualisations scaffolding. Whether you start from scratch or use existing 2D or 3D drawings in PDF-format, you can build customised scaffolds as well as mix modules from different HAKI systems to accurately reflect your project. With our large library of individual HAKI components, you can view and create designs at a detailed level in the single component mode.
Thanks to the integration of the Unity game engine into the tool, you will also be able to share and collaborate with others on the same project, providing unique flexibility.
Increased safety with accurate calculations
Lasco's smart feature gives you accurate load calculations for designs so you can keep an eye on stability.
You can see every single component of the scaffolding and when you're done, you get a complete list of the materials needed. Accurate calculations and bills of materials minimise errors and redundancies.
When you're done with your project, simply export it in BOM or a print-friendly drawing format.

Lasco is a very useful and versatile tool that is easy to use. Thanks to HAKI's digital tools Lasco and Revit, we have made a cost saving equivalent to a full-time position. - André Olofsson, Site Manager JIAB

Our license plans
CHOOSE THE PLAN THAT'S RIGHT FOR YOUFree
Including access to basic functionality
in Lasco.
 Building
 Stair tower
 Universal
 Wizard
Entry
Including more advanced functionality and possibility to support.
Contains Free level and:
 2D Print
 Auto scale PDF
 Bills of Material
 Bills of Material export
 Share projects
 Weather protection
Business
Including the full version and
prioritised support.
Contains Entry level and:
 Custom user assembly
 Leg load
 Library
 Load Calculation Report
 Loading bay
 Map import
 Polyshape building
 Single component mode
Dash
In Dash, the user can administer all their Lasco projects and personal settings.
The user is assigned an organisational affiliation and a geographic market, which ensures that the correct products are used within a given market but also that logic and regulations are followed.
The user can also set their personal material preferences such as planking and bay lengths, ensuring that the digital products in Lasco match the user's actual material holdings.

Take control of your scaffolding planning and become part of the construction industry of the future
- Unique tool with intuitive interface
- Full-scale 3D visualisations from 2D or 3D drawings in PDF format
- Mix modules from different HAKI systems
- Share projects with other users
- Get a complete BOM list of your project
- Export your project in BOM or a print-friendly drawing format